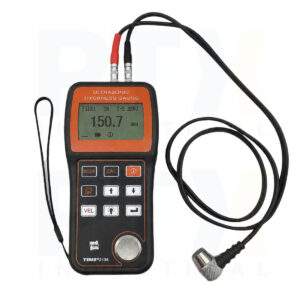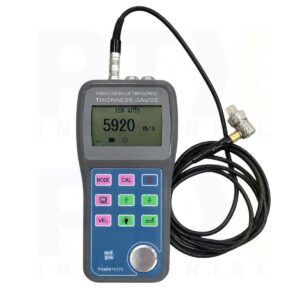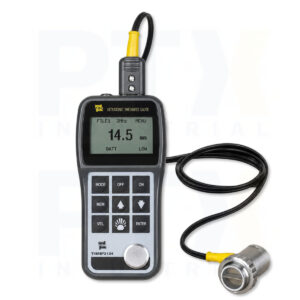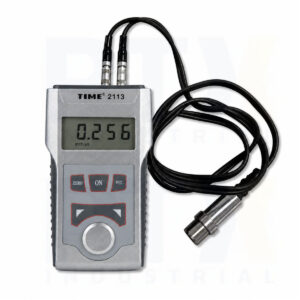
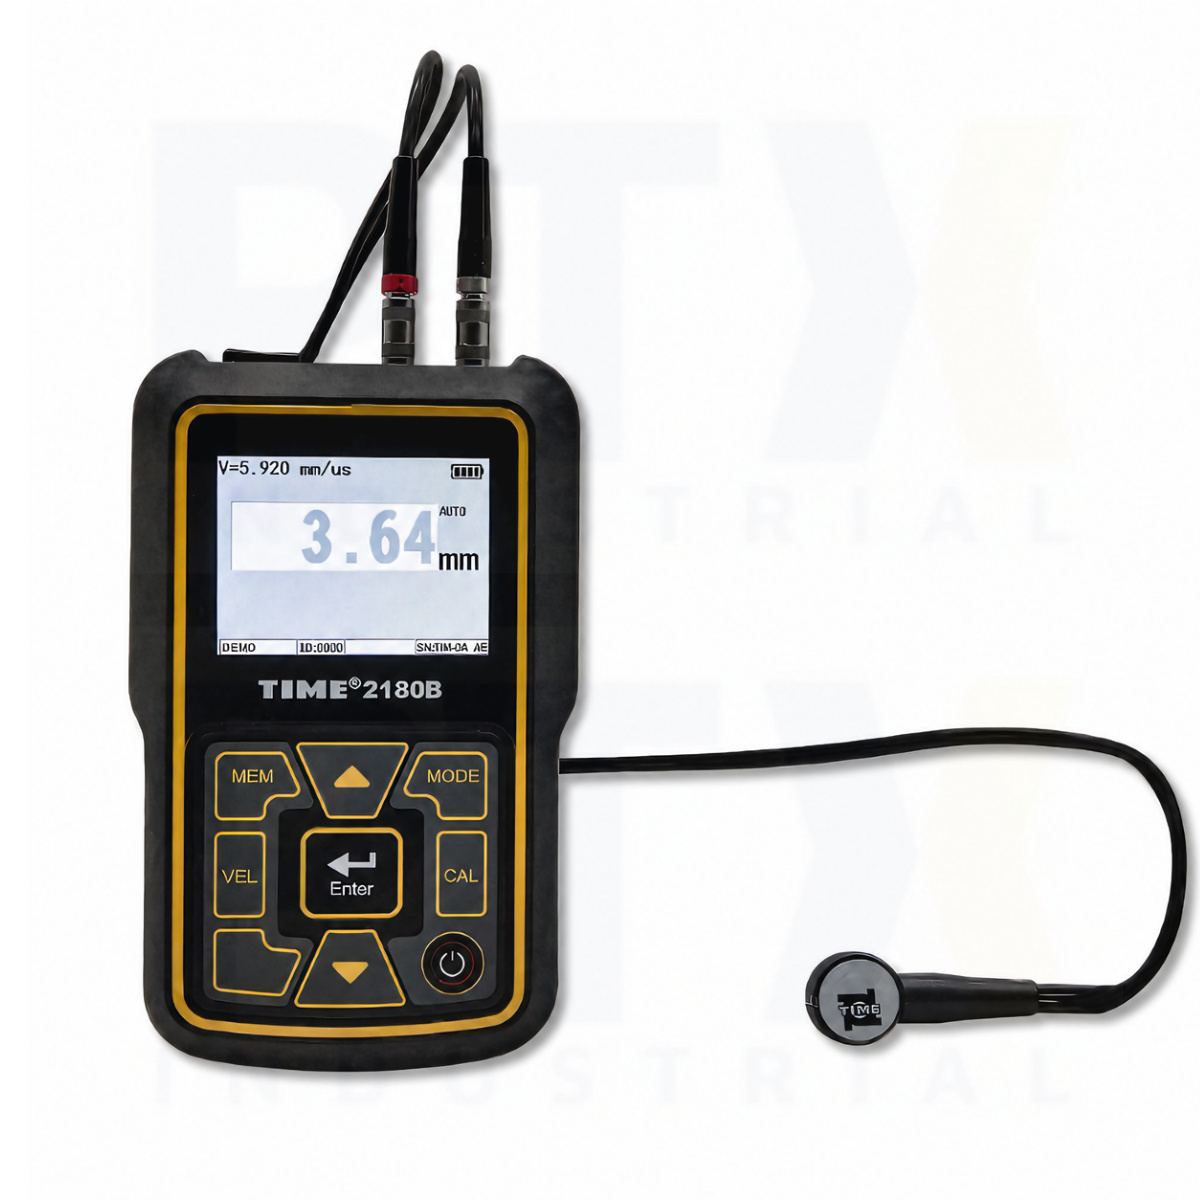





TIME 2180B Ultrasonic Thickness Gauge is an advanced ultrasonic thickness measurement instrument designed for demanding inspection and corrosion monitoring applications. Equipped with a colour TFT display and single-value B-scan imaging, it provides enhanced visualization of thickness variations and material conditions, helping inspectors identify potential areas of concern more efficiently.
The instrument supports transmit-echo (T-E), interface-echo (I-E), and echo-echo (E-E) measurement modes, allowing accurate thickness measurement on both uncoated and coated components. Automatic probe identification, dynamic error compensation, and adjustable gain settings ensure reliable and repeatable results across a wide range of materials and applications.
| General Information | |
| Category | TIME 2180B Ultrasonic Thickness Gauge |
| Model | TIME 2180B |
| Manufacturer (OEM) | Beijing High Time Technology Co., Ltd. |
| Features | ▪ Compatible with various dual-element probes, featuring automatic probe identification and self-calibration ▪ Supports transmit-echo, interface-echo, and echo-echo measurement modes ▪ Enables measurement through coatings ▪ Dynamic compensation of measurement errors caused by probe changes and coupling variations for improved accuracy ▪ Adjustable gain function ▪ Single-value B-scan display function ▪ Fast measurement mode up to 20 readings per second ▪ Stores up to 50,000 measurement values with two-dimensional grid storage ▪ Supports online software upgrade |
| Technical Specification | |
| Measuring Range (mm) | 0.6–508 (depending on probe) |
| Display Resolution (mm) | 0.001 / 0.01 / 0.1 (selectable) |
| Sound Velocity Range (m/s) | 508–18699 |
| Display | Color TFT LCD, 320 × 240 pixels |
| Storage | 50 data files, each storing 1000 measurements |
| Power Consumption | < 120 mA (4.5 V, without backlight) |
| Power Supply | 3 × AA batteries (1.5 V) or Ni-MH battery |
| Standards | Q/HD SDF0001-2014; JJF 1126-2004; GB/T 6587 |
| Operating Temperature (°C) | 0–40 |
| Dimensions (mm) | 134 × 76 × 31.5 |
| Weight (g) | 178 |
| Standard Delivery | |
| Main Unit | 1 |
| Transducer 5PØ10 | 1 |
| Couplant | 1 |
| TIME Certificate | 1 |
| Warranty Card | 1 |
| Instruction Manual | 1 |