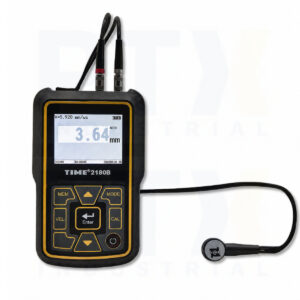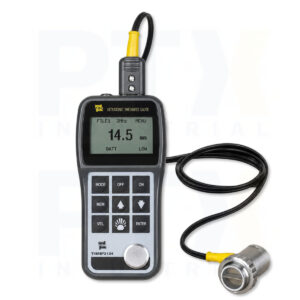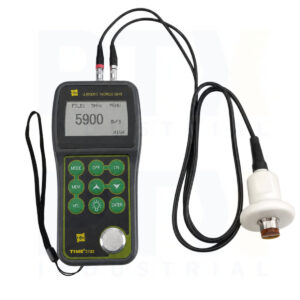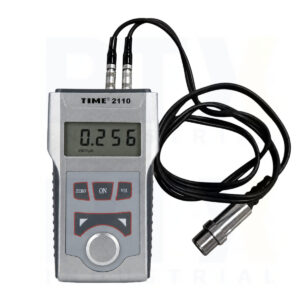
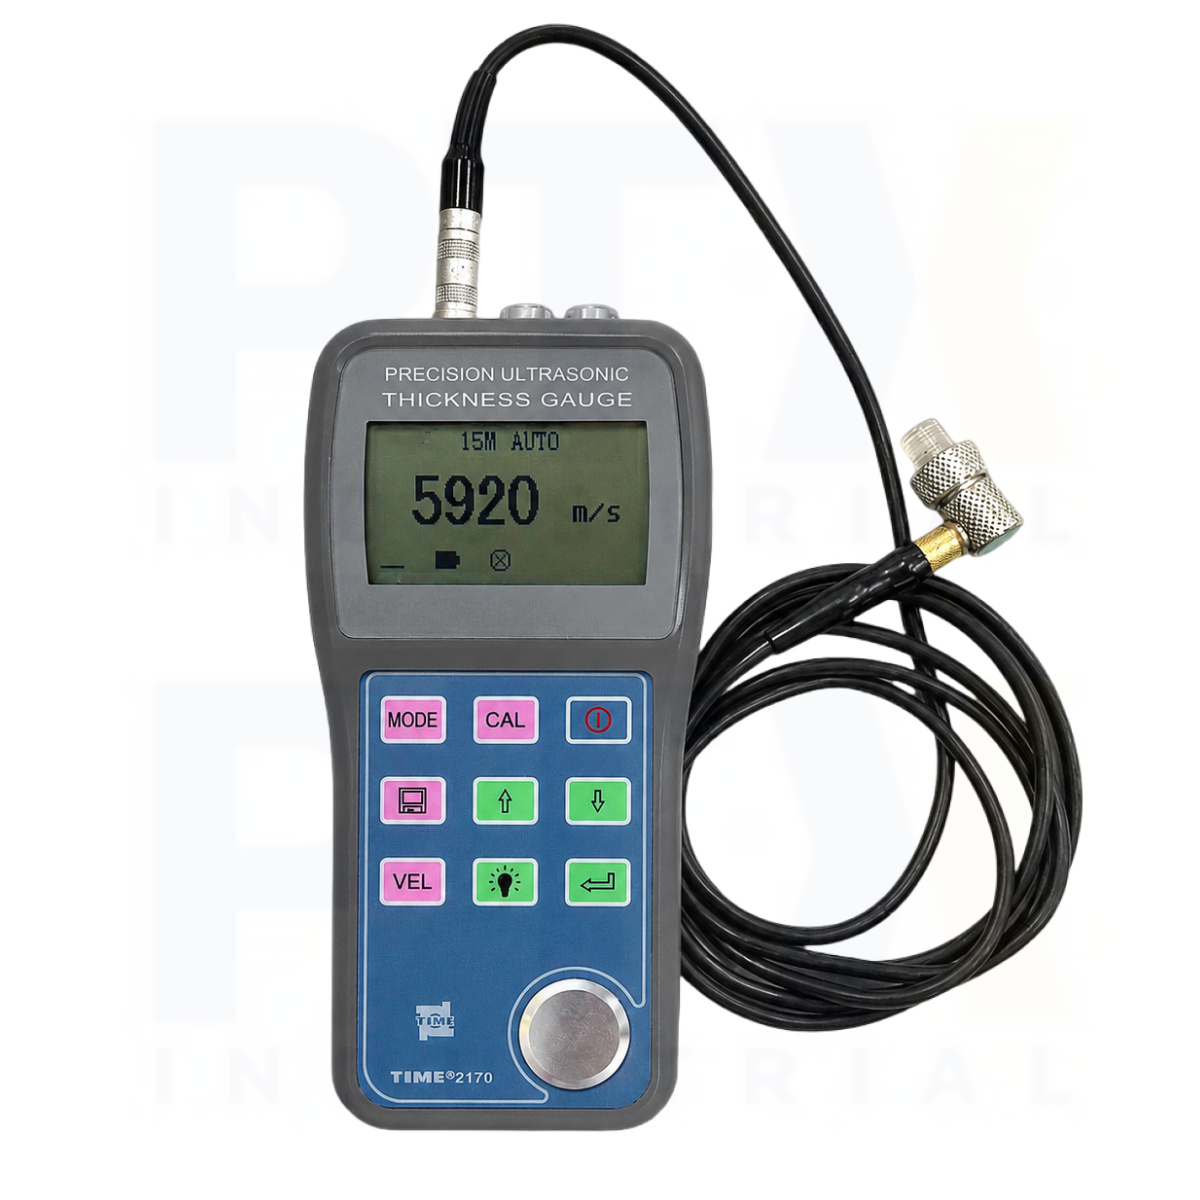




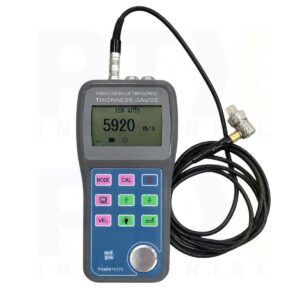
TIME 2170 Ultrasonic Thickness Gauge (Thin Materials)

ISO 9001 Certified
RCM Compliant
Test Report
EMC Compliant
2 Years Warranty
Category: Brand:

2,210.00 USD $ ex. GST

IN STOCK

- +

TIME 2170 Ultrasonic Thickness Gauge (Thin Materials) is specifically designed for high-precision measurement of thin metal components from 0.15 mm to 20 mm. Featuring 0.001 mm resolution, echo-echo measurement, differential mode, data storage, and PC connectivity, it is ideal for thin sheet metal, tubing, foil, precision components, and quality control applications.

Product Highlights

  • Traceable Calibration Available (Additional Cost)
  • 2-Year Warranty Coverage (Main Unit)
  • Factory Calibration Certificate Included
  • Australia-Based Local Stock and Technical Support
TIME 2170 Ultrasonic Thickness Gauge (Thin Materials)
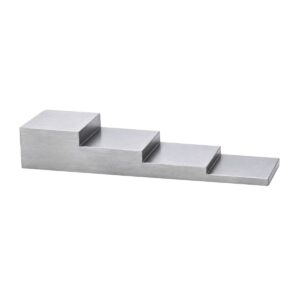
Step Block 4 Steps
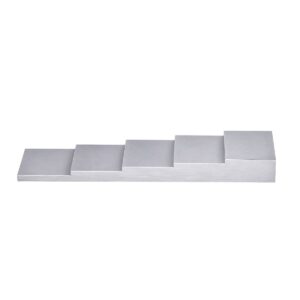
Step Block 5 Steps
This item: TIME 2170 Ultrasonic Thickness Gauge (Thin Materials) 2,210.00 USD $ ex. GST 2,210.00 USD $ ex. GST

IN STOCK

Step Block 4 Steps127.50 USD $ ex. GST

IN STOCK

-
- +
+
Step Block 5 Steps212.50 USD $ ex. GST

IN STOCK

-
- +
+

▸Description

TIME 2170 Ultrasonic Thickness Gauge is a high-precision thickness measurement instrument specifically developed for inspecting thin metallic materials where conventional ultrasonic thickness gauges may lack sufficient resolution. With an ultra-wide measuring range from 0.15 mm to 20 mm and selectable resolution down to 0.001 mm, it delivers accurate and repeatable thickness measurements on thin sheet metal, tubing, precision-machined components, metal foils, and other thin-wall structures.

General Information
Category TIME 2170 Ultrasonic Thickness Gauge
Model TIME 2170
Manufacturer (OEM) Beijing High Time Technology Co., Ltd.
Features ▪ Especially suitable for testing thin workpieces while maintaining high accuracy
▪ Supports I-E testing mode and E-E testing mode
▪ Sound velocity calibration and single-point calibration functions
▪ Equipped with sound alarm and differential mode
▪ Free conversion between metric and imperial units
▪ Stores up to 500 data points with review and deletion functions
▪ Backlit display with adjustable contrast
▪ Results can be printed and transferred to PC
Standard Delivery
Main Unit 1
Transducer 15PØ6 1
Screwdriver 1
Protective Jacket 1
Couplant 1
TIME Certificate 1
Warranty Card 1
Instruction Manual 1

▸Technical Specifications

Technical Specification
ModelTIME2170 Ultrasonic Thickness Gauge
Measuring Range (mm)0.15–20 (steel)
Display Resolution0.001 mm / 0.01 mm (selectable)
Accuracy±(0.5%H + 0.01) mm (material dependent)
Sound Velocity Range (m/s)1000–9999
Power Supply2 × AA batteries (1.5 V)
Power Consumption< 30 mA (3 V, without backlight)
Transducer Frequency15 MHz / 20 MHz
Measuring ModeAUTO, I-E, E-E
LanguageChinese / English
Operating Temperature (°C)0–40
Dimensions (mm)152 × 74 × 35
Weight (g)220
Standard Delivery
Main Unit1
Transducer 15PØ61
Screwdriver1
Protective Jacket1
Couplant1
TIME Certificate1
Warranty Card1
Instruction Manual1

▸Model Comparison

ModelPositioningMeasuring Range (Steel)AccuracyResolutionEcho-EchoThrough CoatingB-ScanA-ScanSpecial ApplicationWeight
TIME2110Basic Entry-Level1.2–225 mm±(0.5%H + 0.04) mm0.1 mmGeneral thickness measurement140 g
TIME2113Entry-Level High Resolution1.2–225 mm±(0.5%H + 0.04) mm0.01 mmGeneral inspection requiring finer resolution140 g
TIME2130Standard Industrial0.75–300 mm±(0.5%H + 0.04) mm0.01 / 0.1 mmGeneral maintenance, pipe inspection370 g
TIME2132High-Temperature1.2–225 mm (5–80 mm @ 300°C)±(0.5%H + 0.04) mm0.01 / 0.1 mmHot pipes, boilers, furnaces (up to 300°C)370 g
TIME2134Cast Iron Specialist1.2–300 mm (5–40 mm cast iron)±(0.5%H + 0.04) mm0.01 / 0.1 mmCast iron and coarse-grain materials370 g
TIME2136Coating Compensation1.2–200 mm (T-E) / 3–20 mm (E-E)±(0.5%H + 0.04) mm0.001 / 0.01 mmPainted and coated steel structures220 g
TIME2170Precision Thin Material0.15–20 mm±(0.5%H + 0.01) mm0.001 / 0.01 mmLimitedThin sheet metal, tubing, precision components220 g
TIME2180BProfessional Corrosion Monitoring0.6–508 mm±(0.5%H + 0.01) mm0.001 / 0.01 / 0.1 mmMining, corrosion monitoring, oil & gas178 g
TIME2190Advanced NDT Thickness Gauge0.2–508 mm±(0.5%H + 0.01) mm0.001 / 0.01 / 0.1 mmAdvanced NDT, asset integrity, corrosion mapping360 g

Shopping Cart
0
Order List
Your list is emptyBrowse Products
Scroll to Top