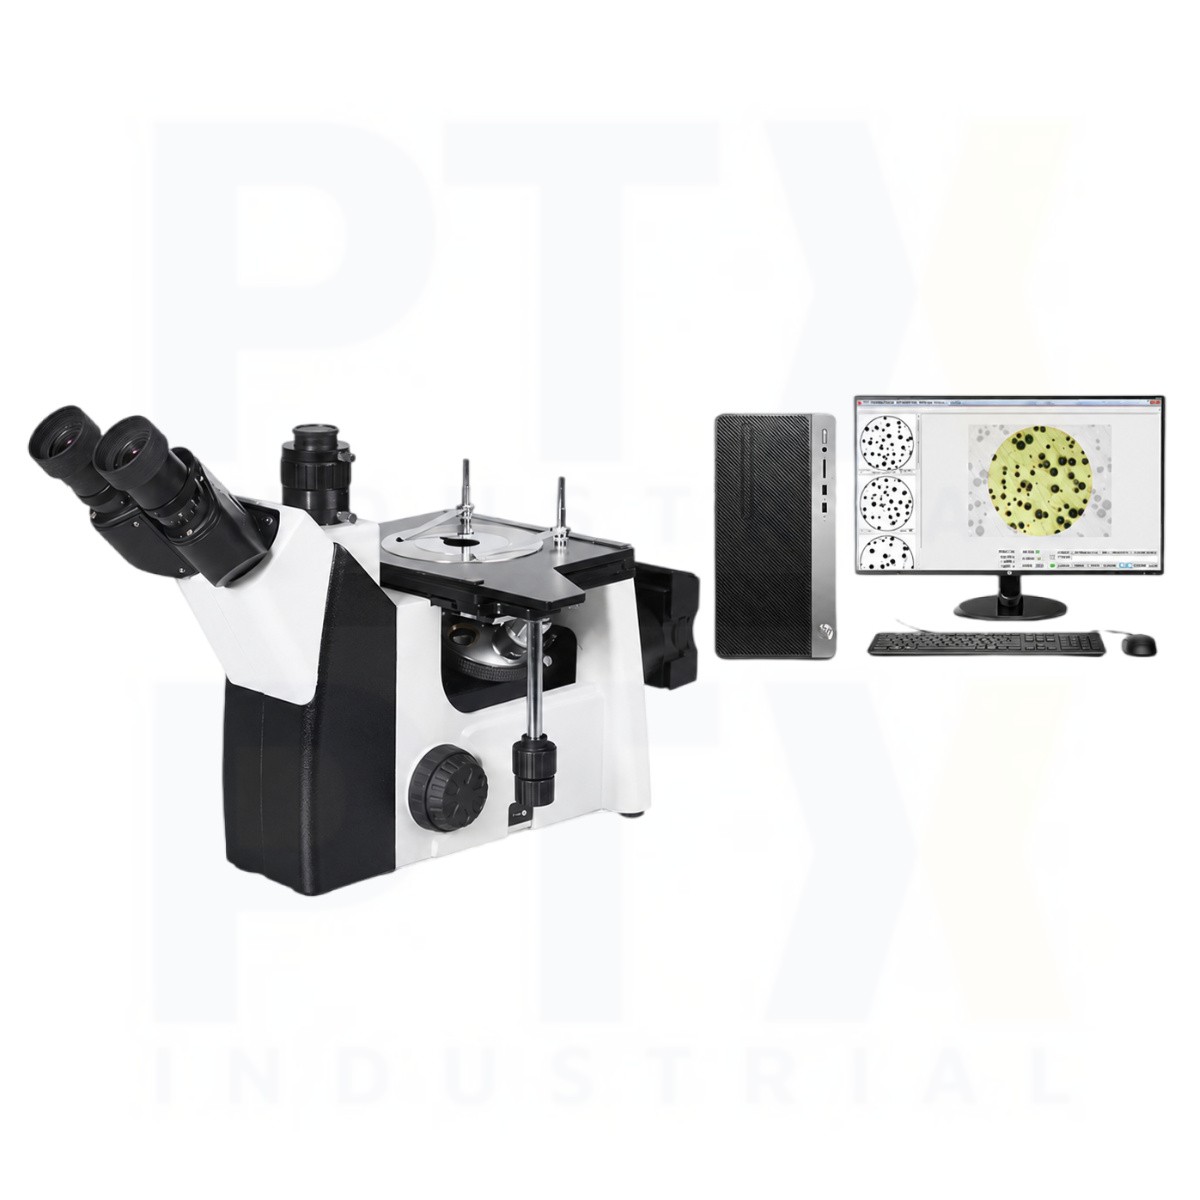





TIME 2000W Computerised Inverted Metallurgical Microscope is a professional metallography and materials analysis system designed for detailed examination of metals, alloys, coatings, ceramics, castings, and composite materials. Combining high-quality optics, digital imaging, and advanced metallographic analysis software, it provides an efficient solution for quality control, failure analysis, materials research, and industrial inspection.
The microscope features a 45° inclined trinocular viewing head, precision LMPL metallurgical objectives (5×, 10×, 20×, and 50×), and Köhler reflected illumination for high-contrast observation of polished and prepared specimens. The ergonomic coaxial coarse and fine focusing mechanism provides precise control with 0.002 mm fine-focus resolution, enabling detailed examination of microstructures and surface features.
Supplied with a 5 MP Sony industrial camera, 0.5× C-mount adapter, FMIA2020 metallographic analysis software, and a calibration micrometer, the TIME 2000W supports image capture, measurement, documentation, and metallographic analysis for professional laboratory and industrial applications.
| General Information | |
| Category | TIME 2000W Computerised Trinocular Inverted Metallurgical Microscope for Material Analysis |
| Model | TIME 2000W |
| Manufacturer (OEM) | Beijing High Time Technology Co., Ltd. |
| Features | • Computerised Trinocular Inverted Metallurgical Microscope designed for the identification and analysis of the microstructure and composition of metals, alloys, coatings, ceramics, and composite materials. • Widely used in metallurgical laboratories, quality control departments, manufacturing facilities, research institutions, and educational laboratories for casting inspection, raw material verification, post-processing metallographic examination, coating evaluation, and surface treatment analysis. • Ideal for metallographic analysis of steel, non-ferrous metals, castings, coatings, lithofacies, ceramics, and industrial materials, providing detailed microscopic observation for quality assurance and materials research. • Features a coaxial coarse and fine focusing system with ergonomic controls on both sides of the microscope, allowing precise focus adjustment, smooth operation, and fast acquisition of clear, high-contrast images. • High-precision fine focusing mechanism ensures accurate observation of microstructures and surface characteristics during detailed metallurgical inspections. • Equipped with a large 180 × 155 mm mechanical stage positioned on the right-hand side for intuitive operation and improved workflow efficiency. • Ergonomic stage and focusing control layout enables seamless switching between sample positioning and focusing, reducing operator fatigue during extended inspection and analysis tasks. • Combines advanced optics, digital imaging capability, and user-friendly operation, making it suitable for materials testing, failure analysis, quality control, metallography, and industrial microscopy applications. |
| Technical Specification | |
| Parameter | Specification |
| Optical System | Finite colour-corrected optical system |
| Viewing Head | 45° inclined trinocular head; interpupillary distance adjustable from 54–75 mm; light distribution binocular:trinocular = 80%:20% |
| Eyepiece | High-eyepoint wide-field plan eyepiece PL10×/18 mm |
| Objectives | LMPL 5×/0.125 (WD 15.5 mm); LMPL 10×/0.25 (WD 8.7 mm); LMPL 20×/0.40 (WD 8.8 mm); LMPL 50×/0.60 (WD 5.1 mm) |
| Nosepiece | Four-position revolving nosepiece; five-position nosepiece (optional) |
| Focusing System | Low-position coaxial coarse and fine focusing mechanism; coarse focus travel 38 mm; fine focus resolution 0.002 mm |
| Mechanical Stage | Three-layer mechanical stage, 180 × 155 mm; right-hand low-position controls; travel range 75 × 40 mm |
| Stage Plate | Metal stage plate with centre aperture Ø12 mm |
| Reflected Illumination | Köhler illumination with adjustable aperture diaphragm and centre-adjustable field diaphragm; 100–240 V wide-voltage input; 5 W warm-white LED illumination with continuous brightness adjustment |
| Optional Illumination | Köhler illumination with adjustable aperture diaphragm and centre-adjustable field diaphragm; 100–240 V wide-voltage input; 6 V / 30 W halogen lamp with continuous brightness adjustment (optional) |
| Colour Filters | Yellow, green, blue and frosted filters |
| Metallographic Analysis Software | FMIA2020 metallographic analysis software package |
| Digital Camera | Sony sensor, 5 MP industrial camera |
| Camera Adapter | 0.5× C-mount adapter lens |
| Calibration Standard | High-precision calibration micrometer |