




| General Information | |
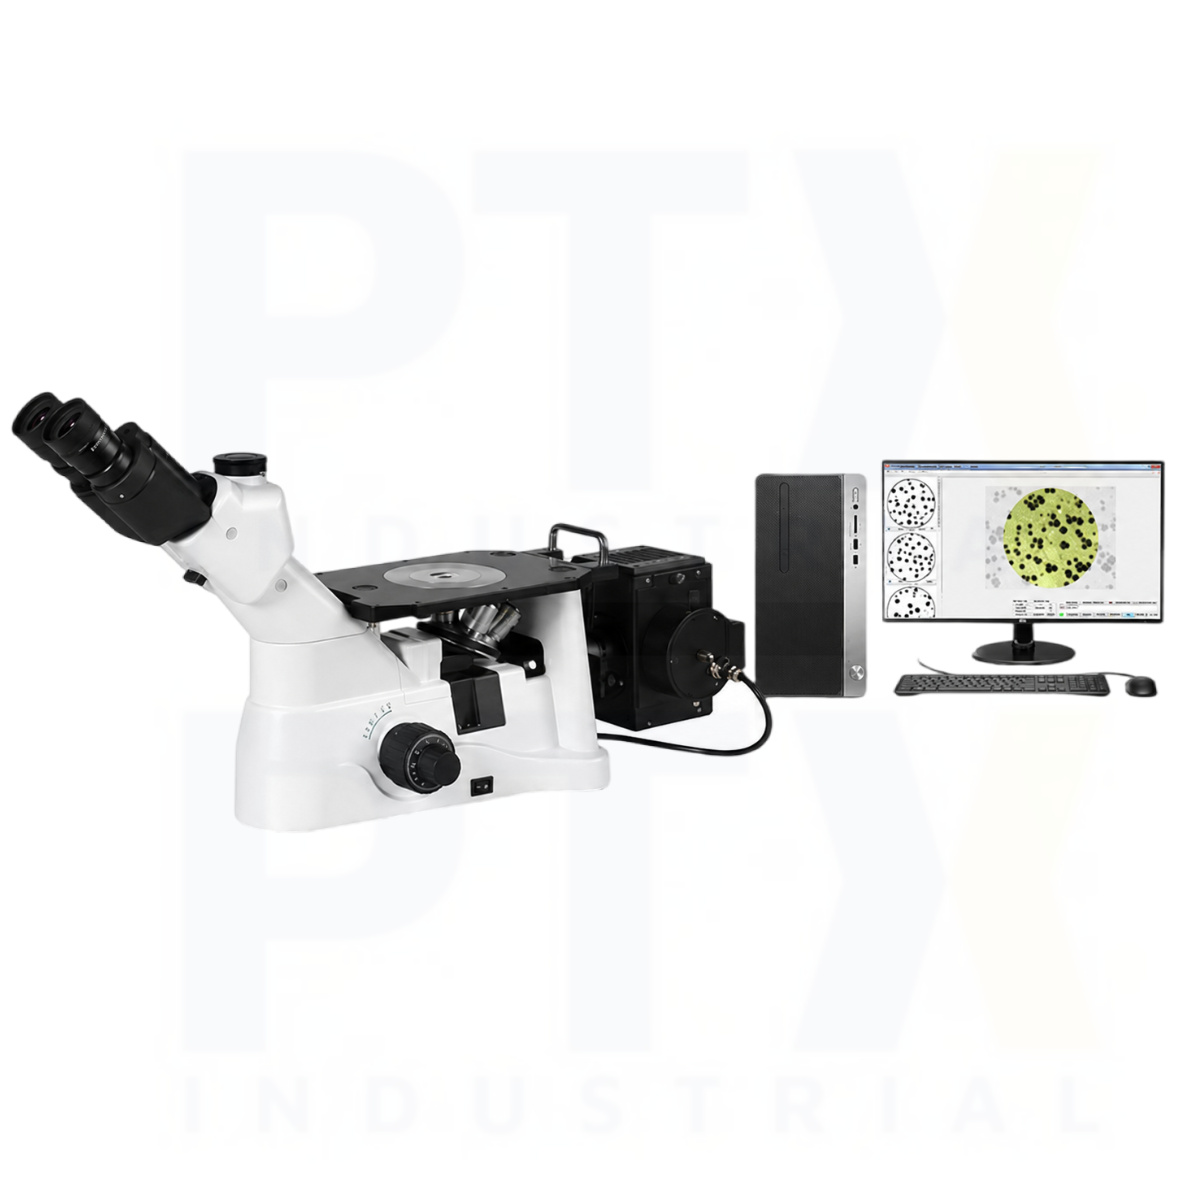
| Category | TIME®30MW Trinocular Inverted Metallurgical Microscope for Metallographic Analysis |
| Model | TIME-30MW |
| Manufacturer (OEM) | Beijing High Time Technology Co., Ltd. |
| Features | • TIME 30MW Trinocular Inverted Metallurgical Microscope combines high-quality optics, stable performance, and intuitive operation for metallographic analysis, material inspection, and quality control applications.Widely used in laboratories, manufacturing facilities, research institutions, and educational environments for the examination of metals, alloys, coatings, castings, and other industrial materials.Features a 45° inclined trinocular viewing head with adjustable dioptres and a dedicated camera port for image and video capture. • Supports digital documentation and reporting when used with a compatible camera and metallographic analysis software. Equipped with a low-position coaxial coarse and fine focusing system with tension adjustment and focus-stop mechanism for smooth, precise operation. • Coarse focus travel of 38 mm per rotation and fine focus resolution of 0.002 mm enable accurate observation of microstructures and surface features. • Ergonomic low-position stage controls improve operating comfort and efficiency during routine inspection and analysis. Optional stage extension plate expands the working area, providing greater flexibility for larger specimens and specialised applications. • Applications – Metallographic analysis – Material testing and inspection – Quality control and assurance – Failure analysis – Coating and surface evaluation – Research and education – Industrial microscopy |
| Technical Specification | |
| Parameter | Specification |
| Optical System | Infinity-corrected optical system |
| Observation Head | Gemel trinocular viewing head, 45° inclined; interpupillary distance adjustable from 54–75 mm; dioptre adjustment ±5 D; light distribution: binocular 100% or binocular/trinocular 80%:20% |
| Eyepiece | High-eyepoint wide-field plan eyepiece PL10×/22 mm |
| Objectives | LMPL 5×/0.15 (WD 10.8 mm); LMPL 10×/0.30 (WD 10.0 mm); LMPL 20×/0.45 (WD 4.0 mm); LMPL 50×/0.55 (WD 7.8 mm) |
| Nosepiece | Five-position revolving nosepiece |
| Focusing System | Coaxial coarse and fine focusing mechanism; coarse focus travel 38 mm per rotation; fine focus travel 0.2 mm per rotation; focus resolution 0.002 mm; adjustable coarse-focus tension control |
| Fixed Stage | 160 × 250 mm fixed stage |
| Stage Plate | Metal stage plate with centre aperture Ø12 mm |
| Mechanical Stage | Mechanical X-Y stage; travel range 120 mm (X) × 78 mm (Y) |
| Stage Extension Plate | Included stage extension plate |
| Reflected Illumination | Reflected Köhler illumination with iris diaphragm and centre-adjustable field diaphragm; 90–240 V universal power input; 12 V / 50 W halogen lamp; continuously adjustable brightness; centre-adjustable illumination |
| Polarising Kit | 360° rotating analyser; both polariser and analyser can be moved out of the optical path |
| Colour Filters | Green and blue filters (Ø32 mm) |
| Metallographic Analysis Software | FMIA2020 metallographic analysis software package |
| Digital Camera | Sony sensor 5 MP industrial camera |
| Camera Adapter | 0.5× C-mount adapter |
| Calibration Standard | High-precision calibration micrometer |