
| General Information | |
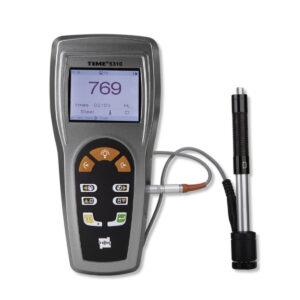
| Category | Portable Leeb Hardness Tester |
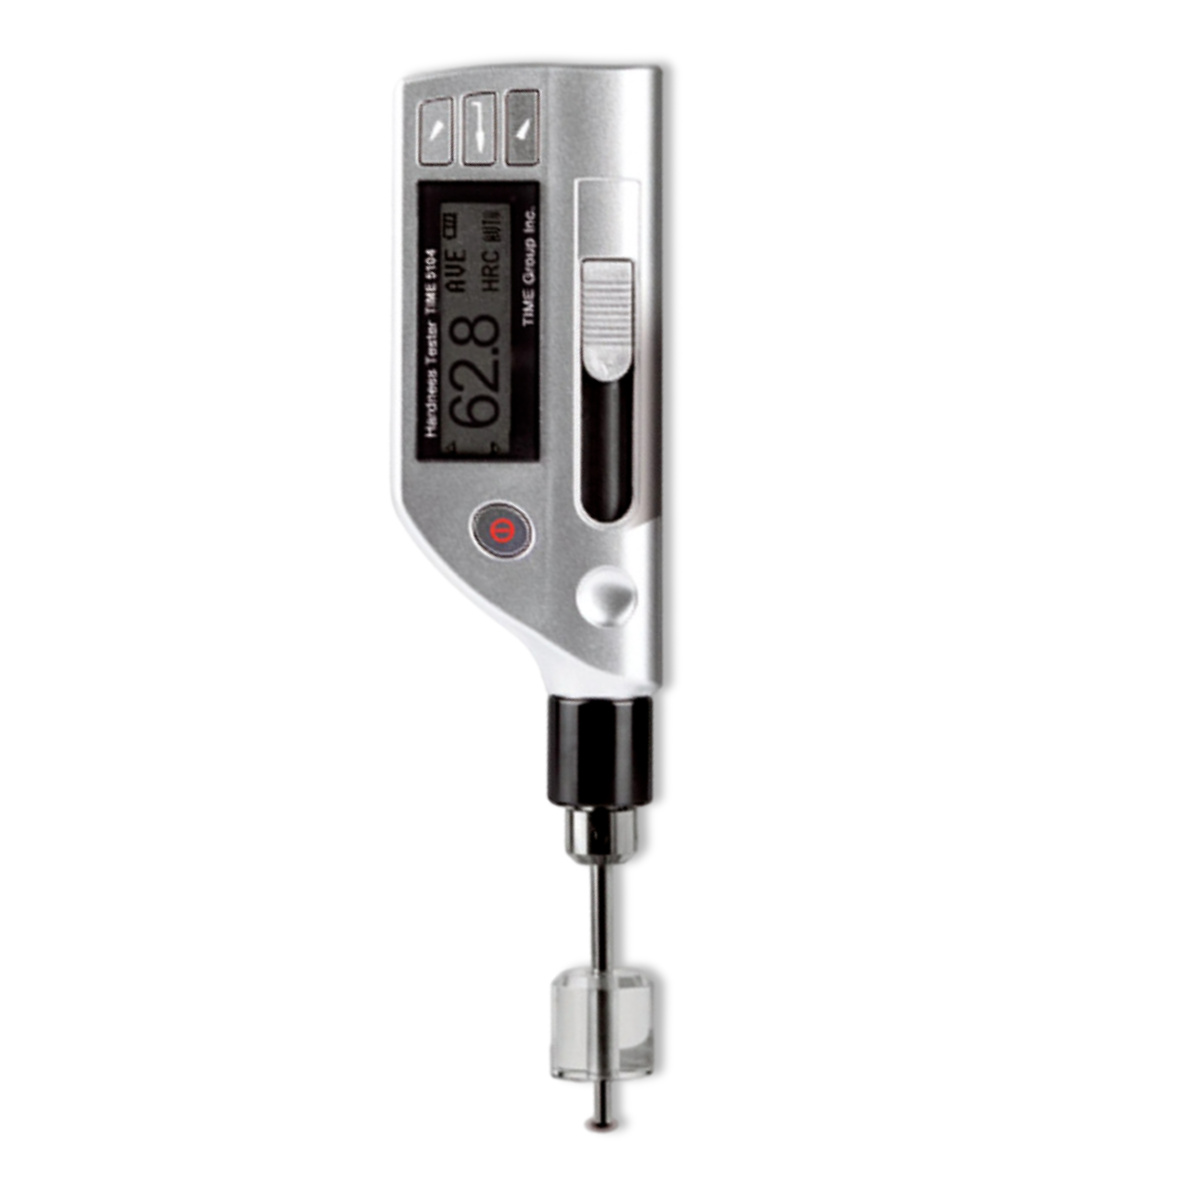
| Model | TIME®5104 |
| Manufacturer (OEM) | Beijing High Time Technology Co., Ltd. |
| Features | ▪ Compact and lightweight unit with a simple menu for easy and convenient operation ▪ Conversion of hardness scales (HL, HV, HB, HRC, HRB, HS) ▪ USB interface for PC connection, supported by TIME51X Dataview software for online measurement and offline data analysis (including curve charts, data tables, tolerance settings, and report generation) ▪ RS232 interface for direct connection to printer and immediate printing of test results ▪ Measuring direction: 360°, suitable for testing in any orientation ▪ Automatic identification of impact direction ▪ Data storage capacity of 270 readings across 9 groups ▪ Backlight display for operation in low-light conditions ▪ Upper and lower limit setting ▪ Powered by AAA 1.5 V batteries with battery status indication ▪ Automatic power-off function ▪ TIME®5104: Integrated with DL-type impact device for testing deep grooves and gear tooth surfaces |
| Technical Specification | |
| Impact Device | DL (integrated) |
| Hardness Scales | HLDL, HB, HRC, HRB, HV, HS |
| Accuracy | ±12 HLDL |
| Memory | 270 average readings (9 groups) |
| Min. Surface Roughness (Ra) | 1.6 µm |
| Max. Workpiece Hardness | 950 HLDL |
| Min. Workpiece Radius | R ≥ 10 mm (with support ring) |
| Min. Workpiece Weight | 2–5 kg (stable support); 0.05–2 kg (compact coupling) |
| Min. Workpiece Thickness (coupled) | 5 mm |
| Min. Hardened Layer Thickness | 0.8 mm |
| Indentation Depth | Refer to impact device data |
| Continuous Working Time (h) | 8 (without backlight) |
| Power Supply | AAA 1.5 V batteries |
| Operating Temperature (°C) | 0–40 |
| Dimensions (mm) | 215 × 60 × 25 |
| Weight (g) | 180 |
| Standard Delivery | |
| Main Unit | 1 |
| Test Block (HLD) | 1 |
| Cleaning Brush | 1 |
| TIME Certificate | 1 |
| Warranty Card | 1 |
| Instruction Manual | 1 |